
Armstrong Basement
Project 01 / Basement renovation
Follow the basement from exposed framing and a concrete floor to finished rooms with light-toned flooring, a blue fireplace wall, a bathroom, and a fitness area.

The renovation
From open space to finished rooms
The starting point
The early photos show a concrete floor, exposed ceiling joists, visible ductwork, and wall studs. The basement was still an unfinished space.
Framing the layout
The progress photos show interior walls taking shape. The framing begins to define separate areas while the ceiling and services remain exposed.
The finished space
The completed photos show light-toned plank flooring and recessed lighting. A blue panelled fireplace wall with a wood mantel gives the living area its focal point.
The finished spaces
A closer look
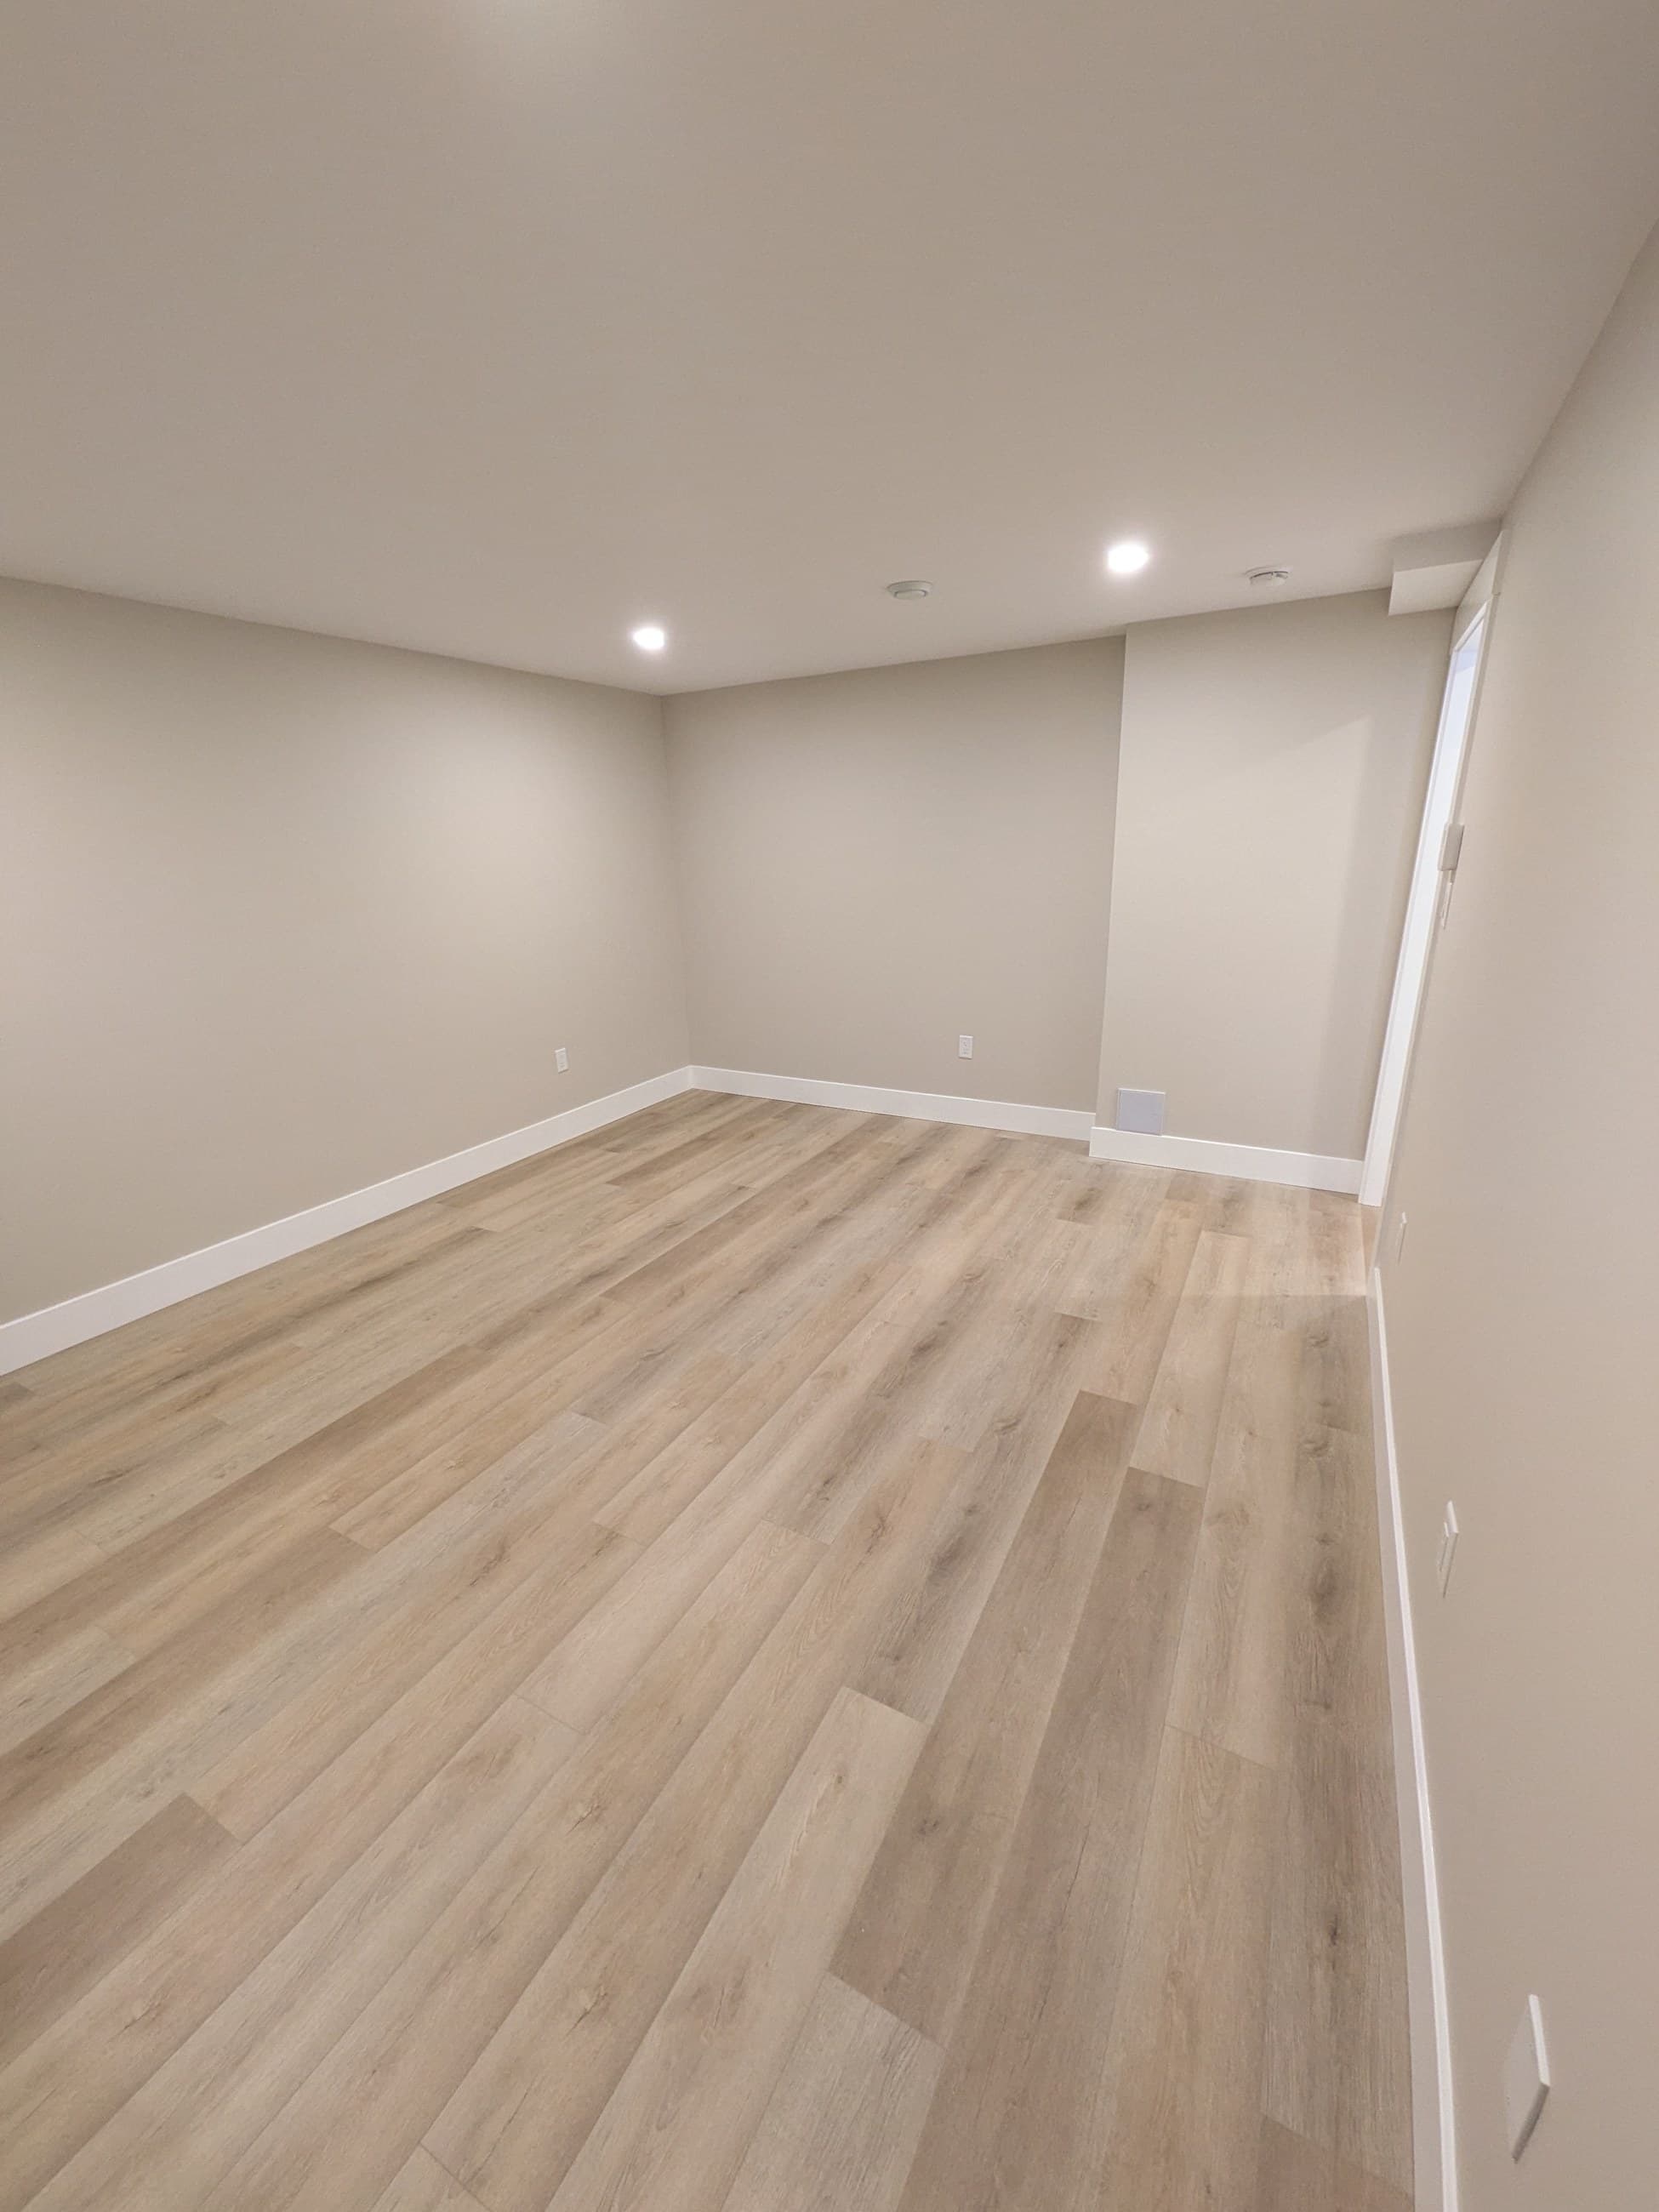
Light-toned planks, white baseboards, and recessed ceiling lights give this room a bright, open finish.
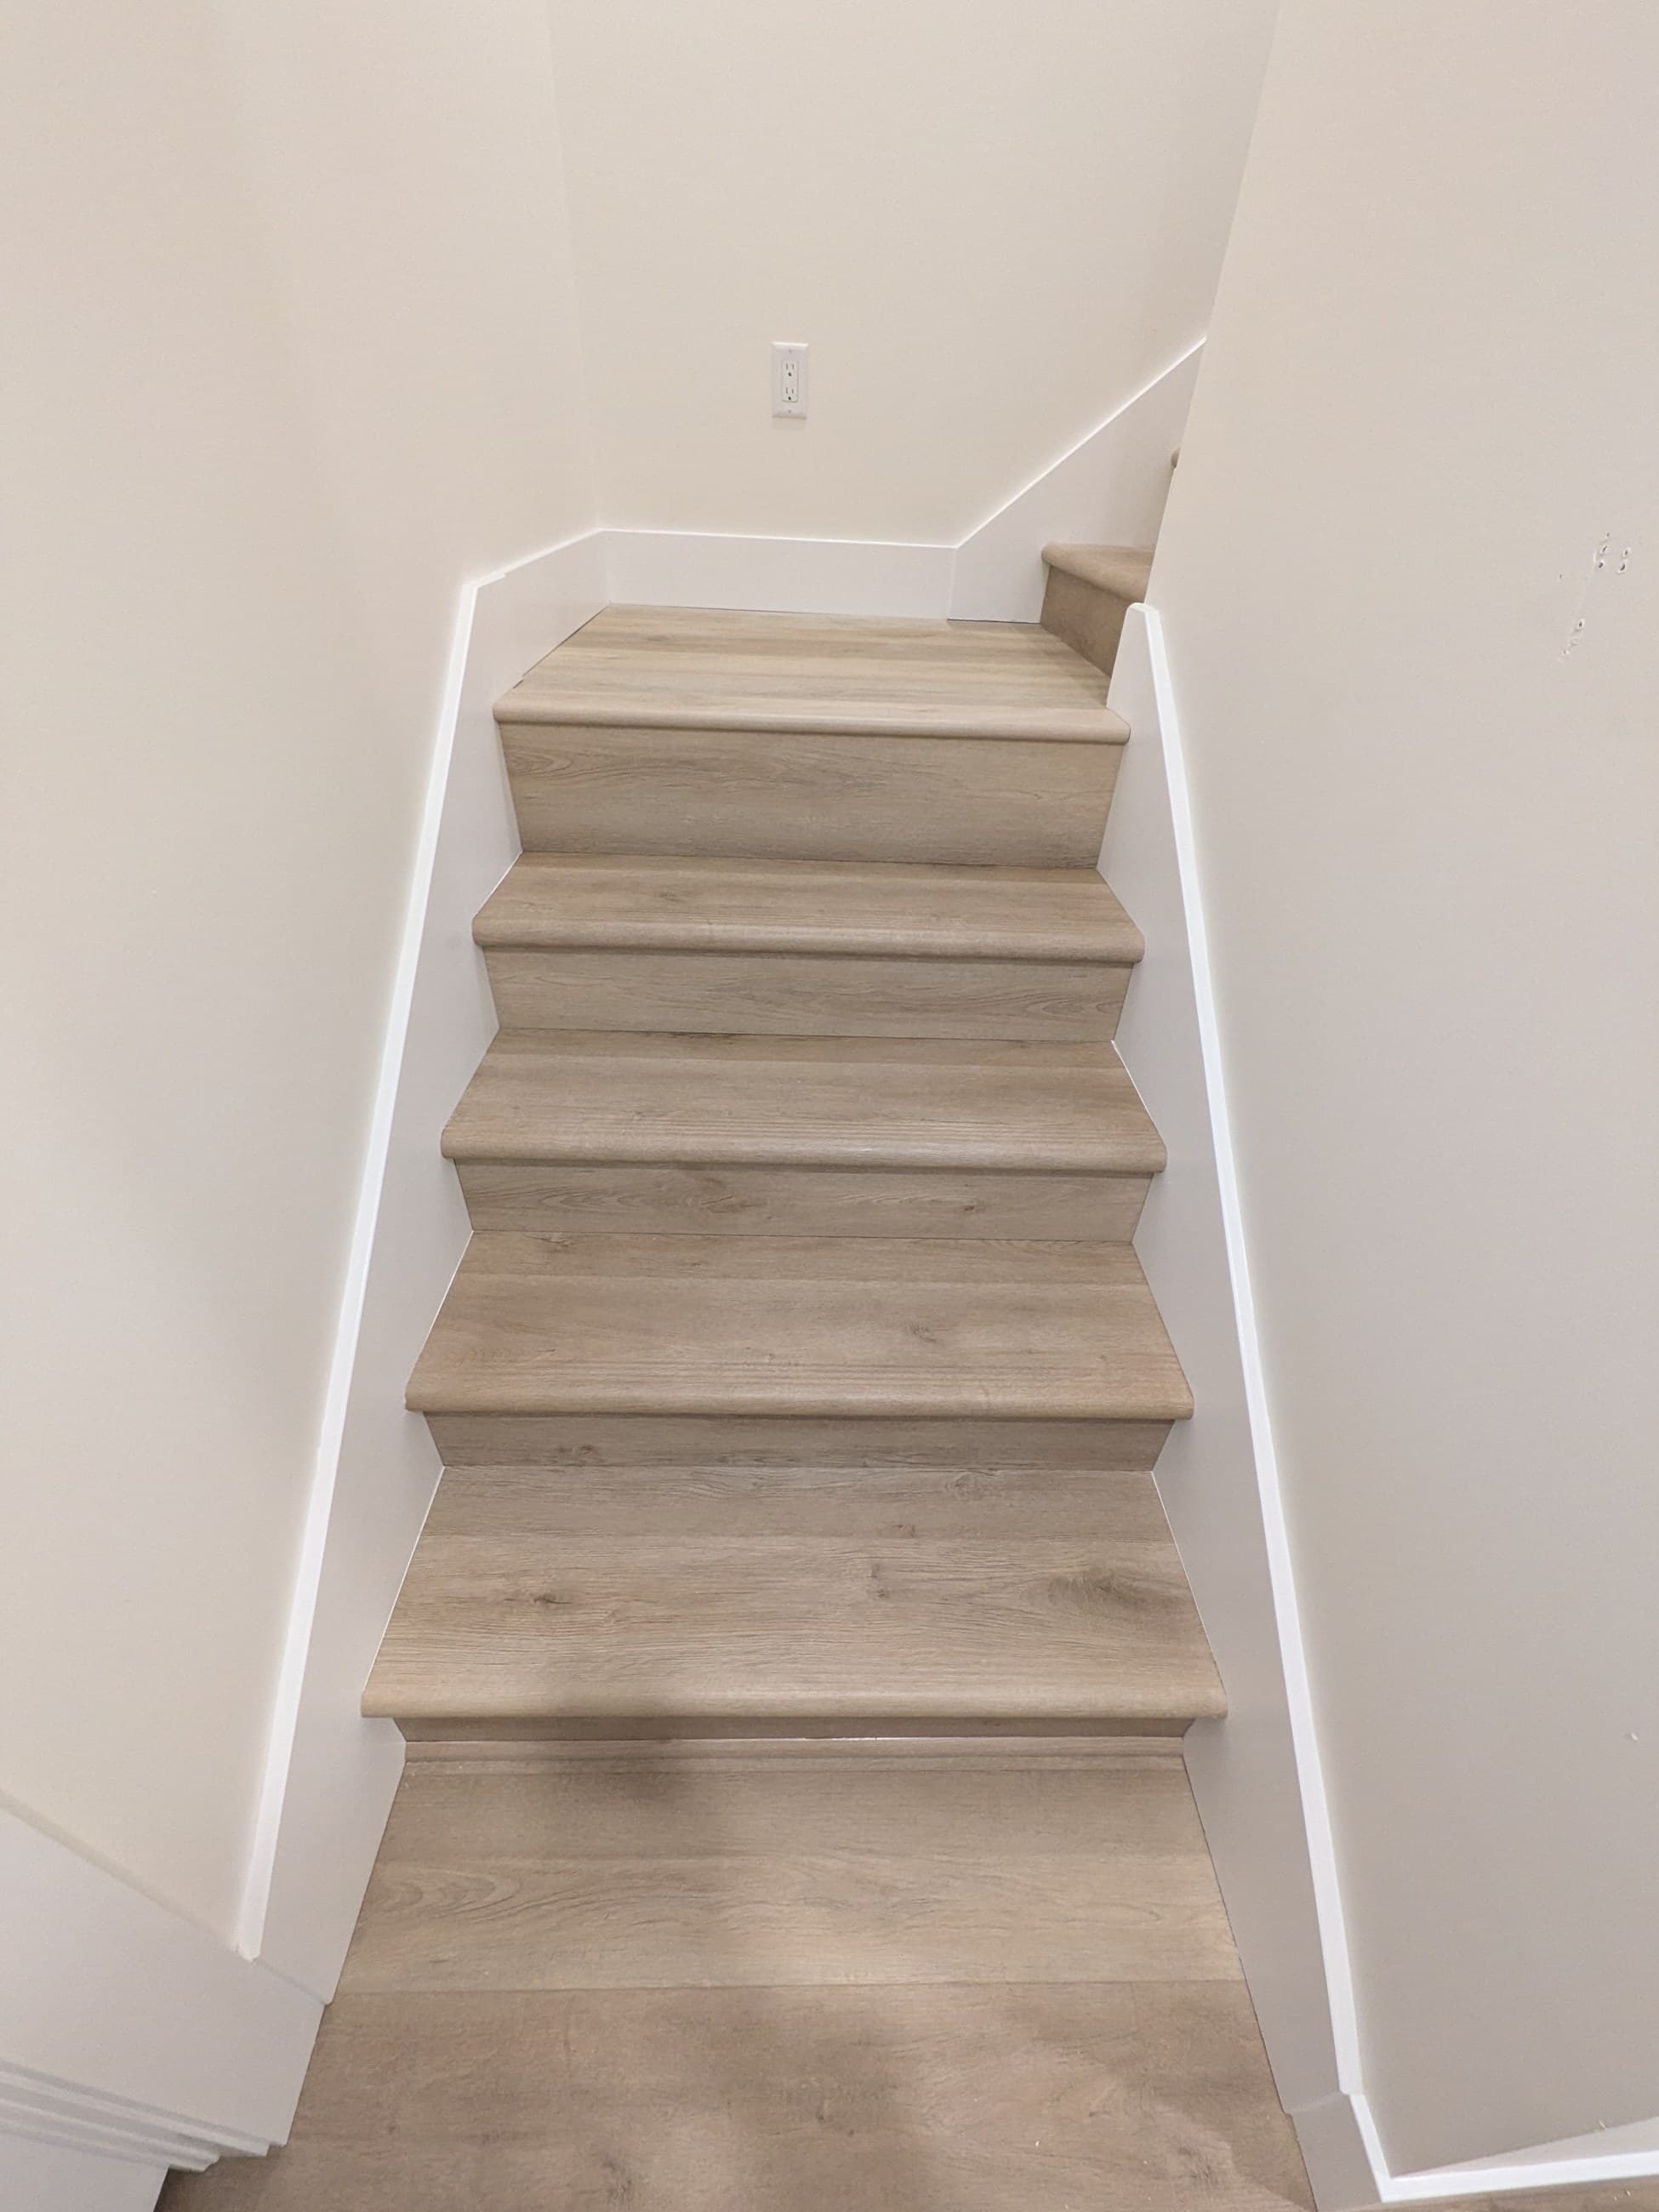
Matching light tones continue on the stair treads, while white walls and trim frame the way between levels.
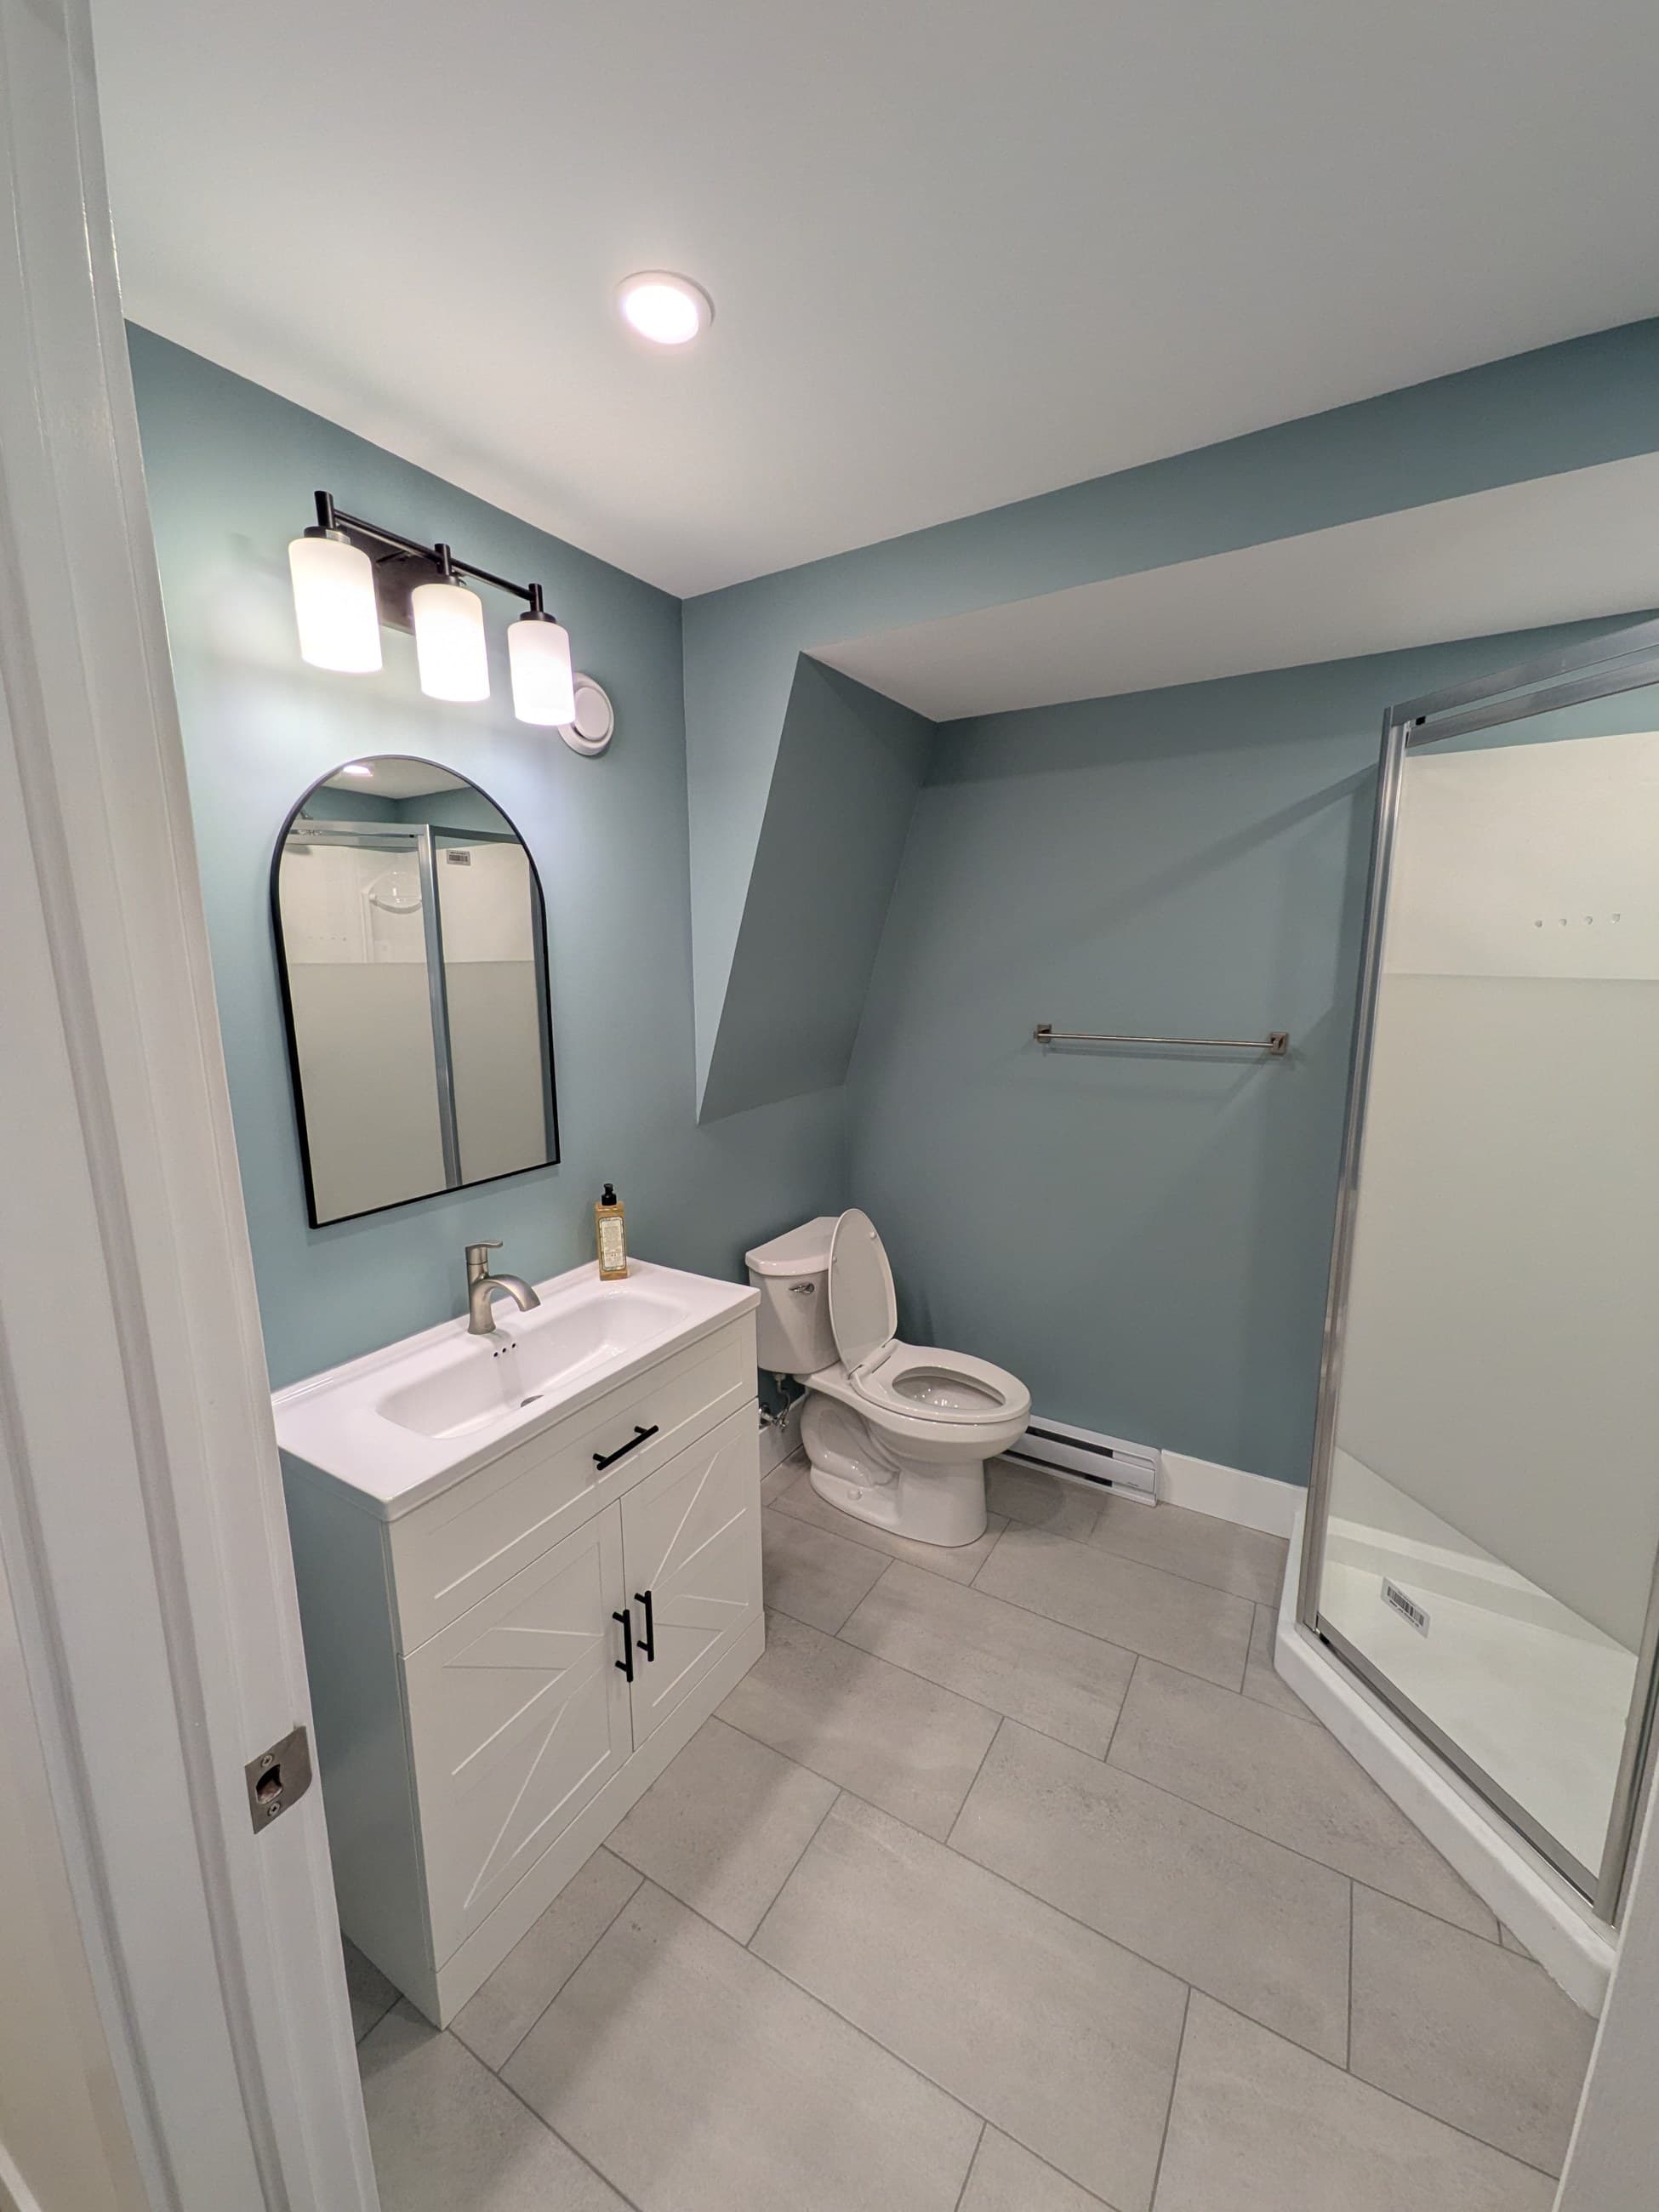
Blue walls set off a white vanity, an enclosed shower, and pale floor tile.
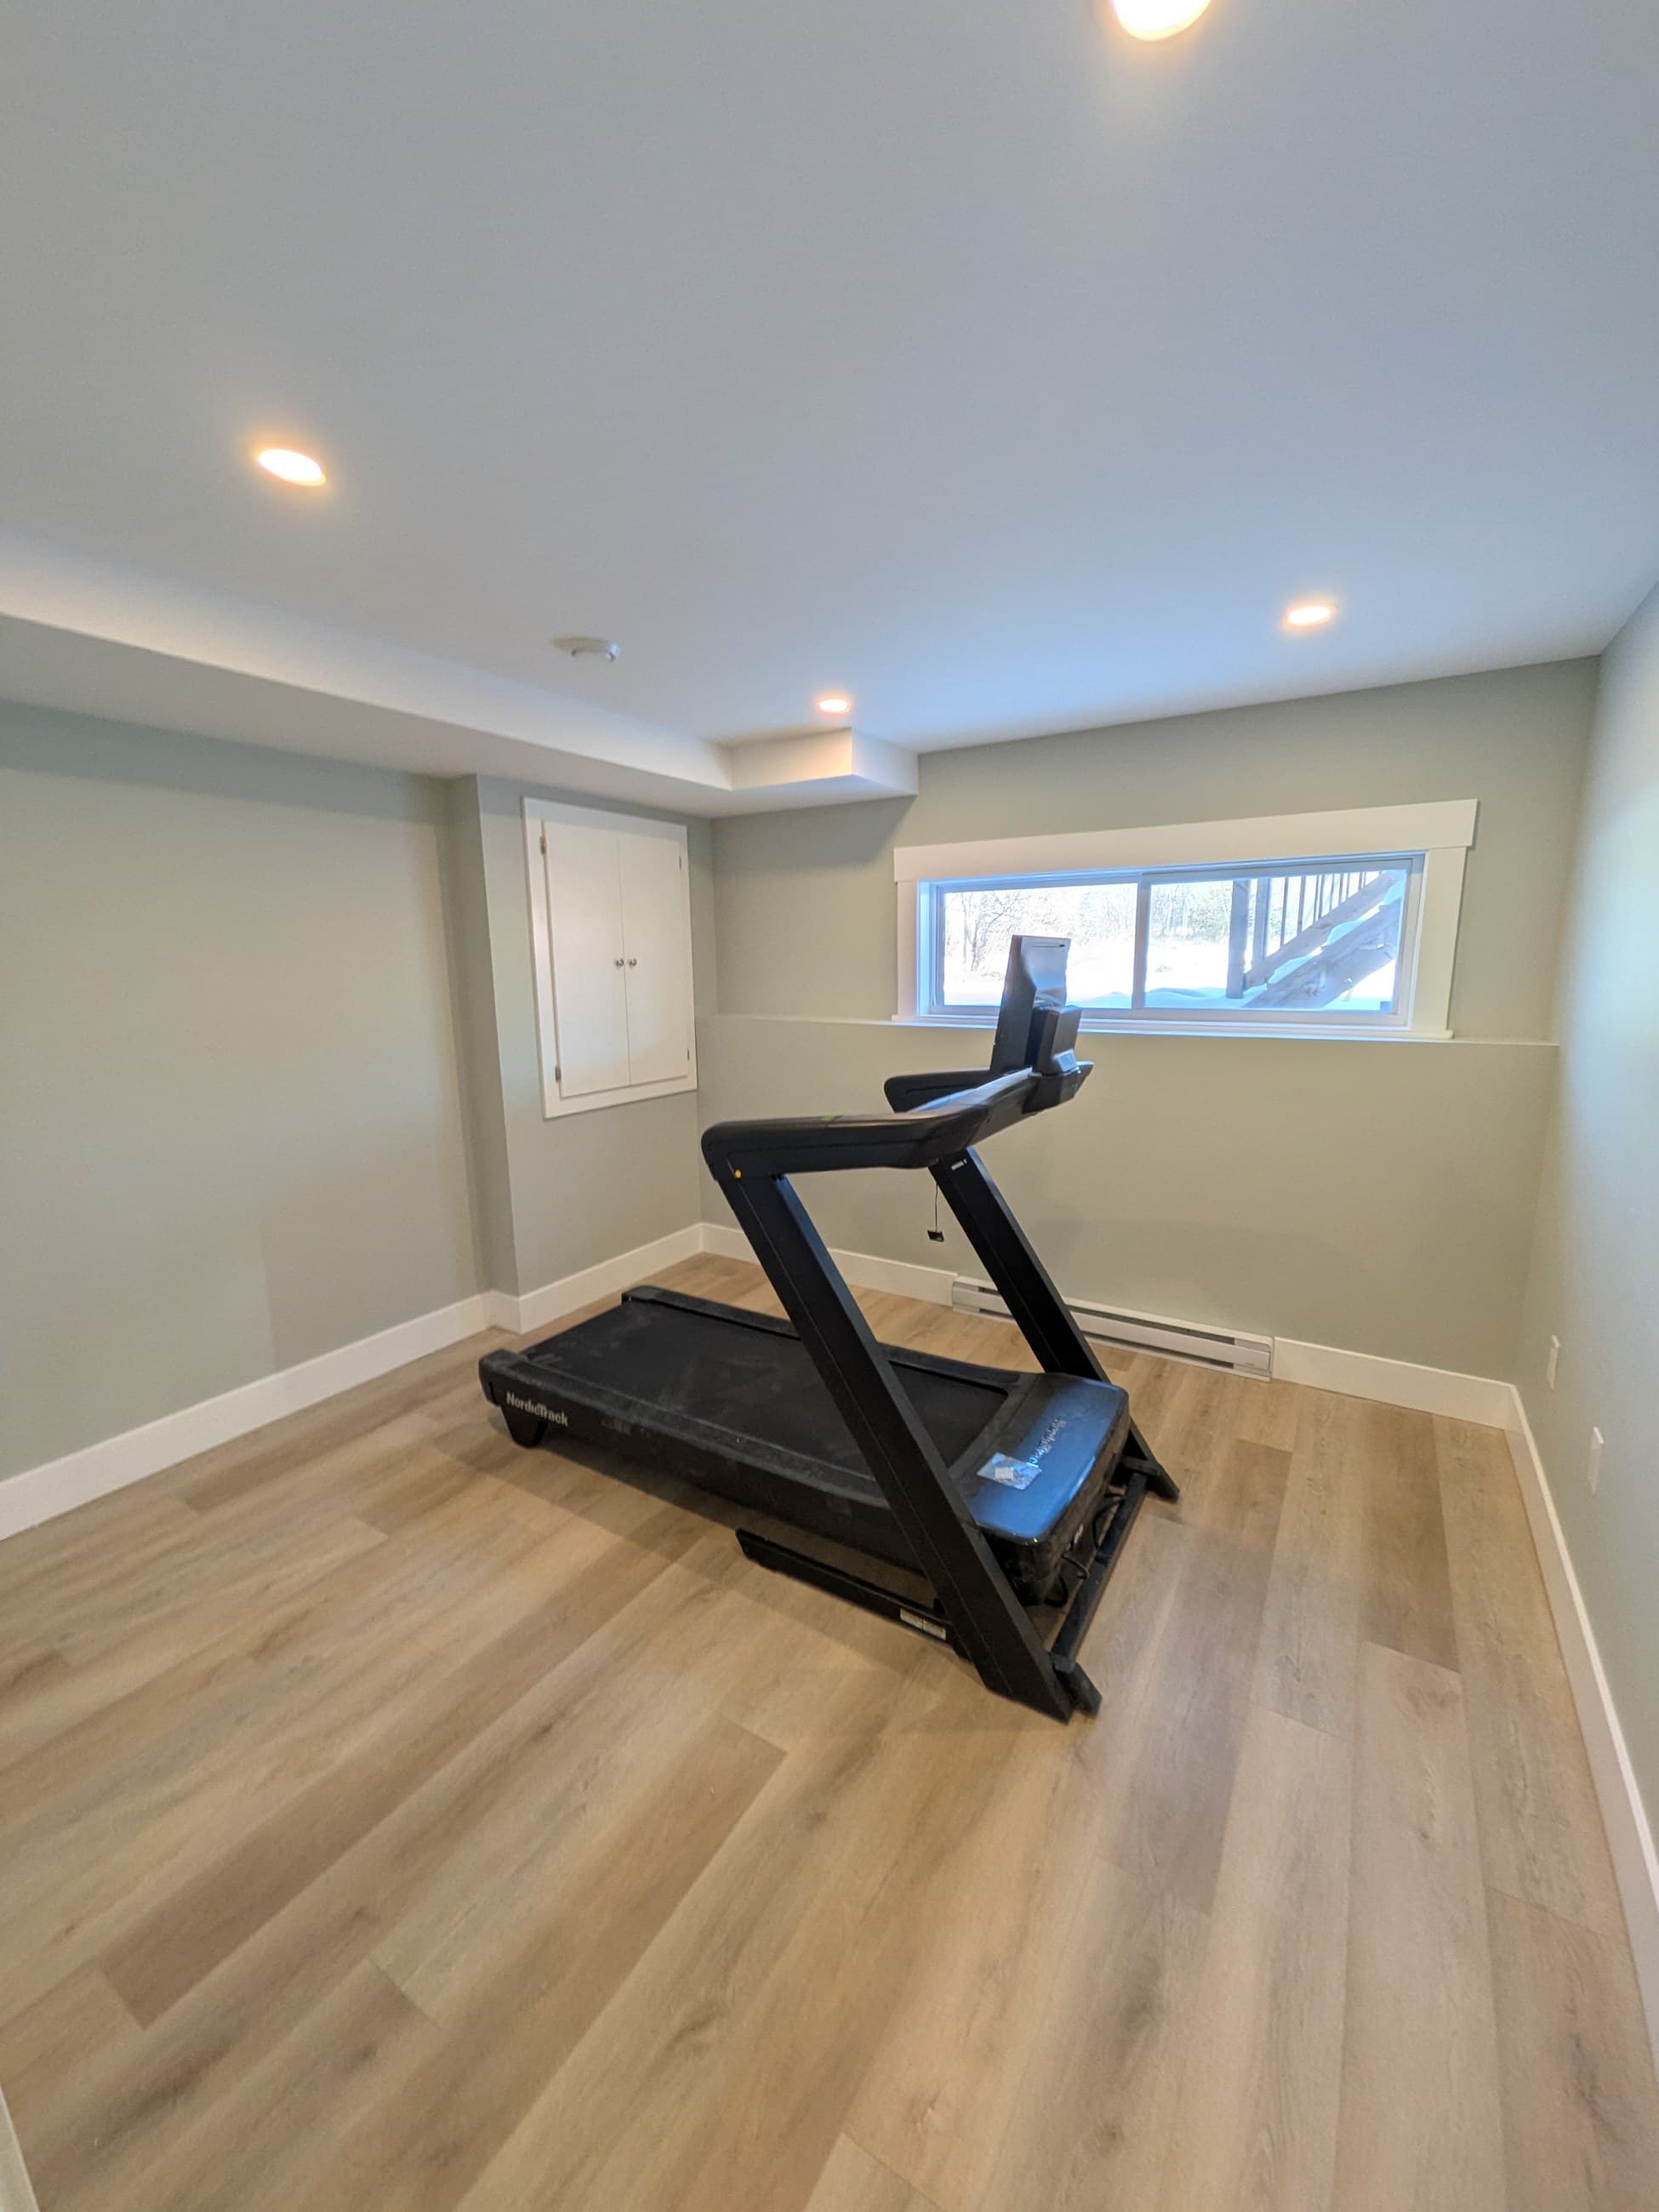
A treadmill sits in a finished room with a low window, recessed lighting, and the same light-toned floor seen elsewhere in the basement.
Your space, next
Have a basement project in mind?
Tell us about the space you want to renovate.
Book a Free Consultation