
Taylor Bathroom
Project 02 / Bathroom renovation
From exposed framing and subfloor to a finished bathroom with a freestanding tub, double vanity, and tiled glass shower.

The renovation
From open walls to a finished bathroom
The starting point
The early photo shows exposed wall framing and plumbing beside a plywood subfloor. The shower area and room finishes were still taking shape.
Preparing the shower
During construction, tile backer panels lined the shower walls. A recessed niche and the shower plumbing were visible before tile and glass were installed.
The completed room
The finished space brings together a freestanding tub beneath the window, a dark double vanity, grey floor tile, and a glass enclosed shower.
The finished spaces
A closer look
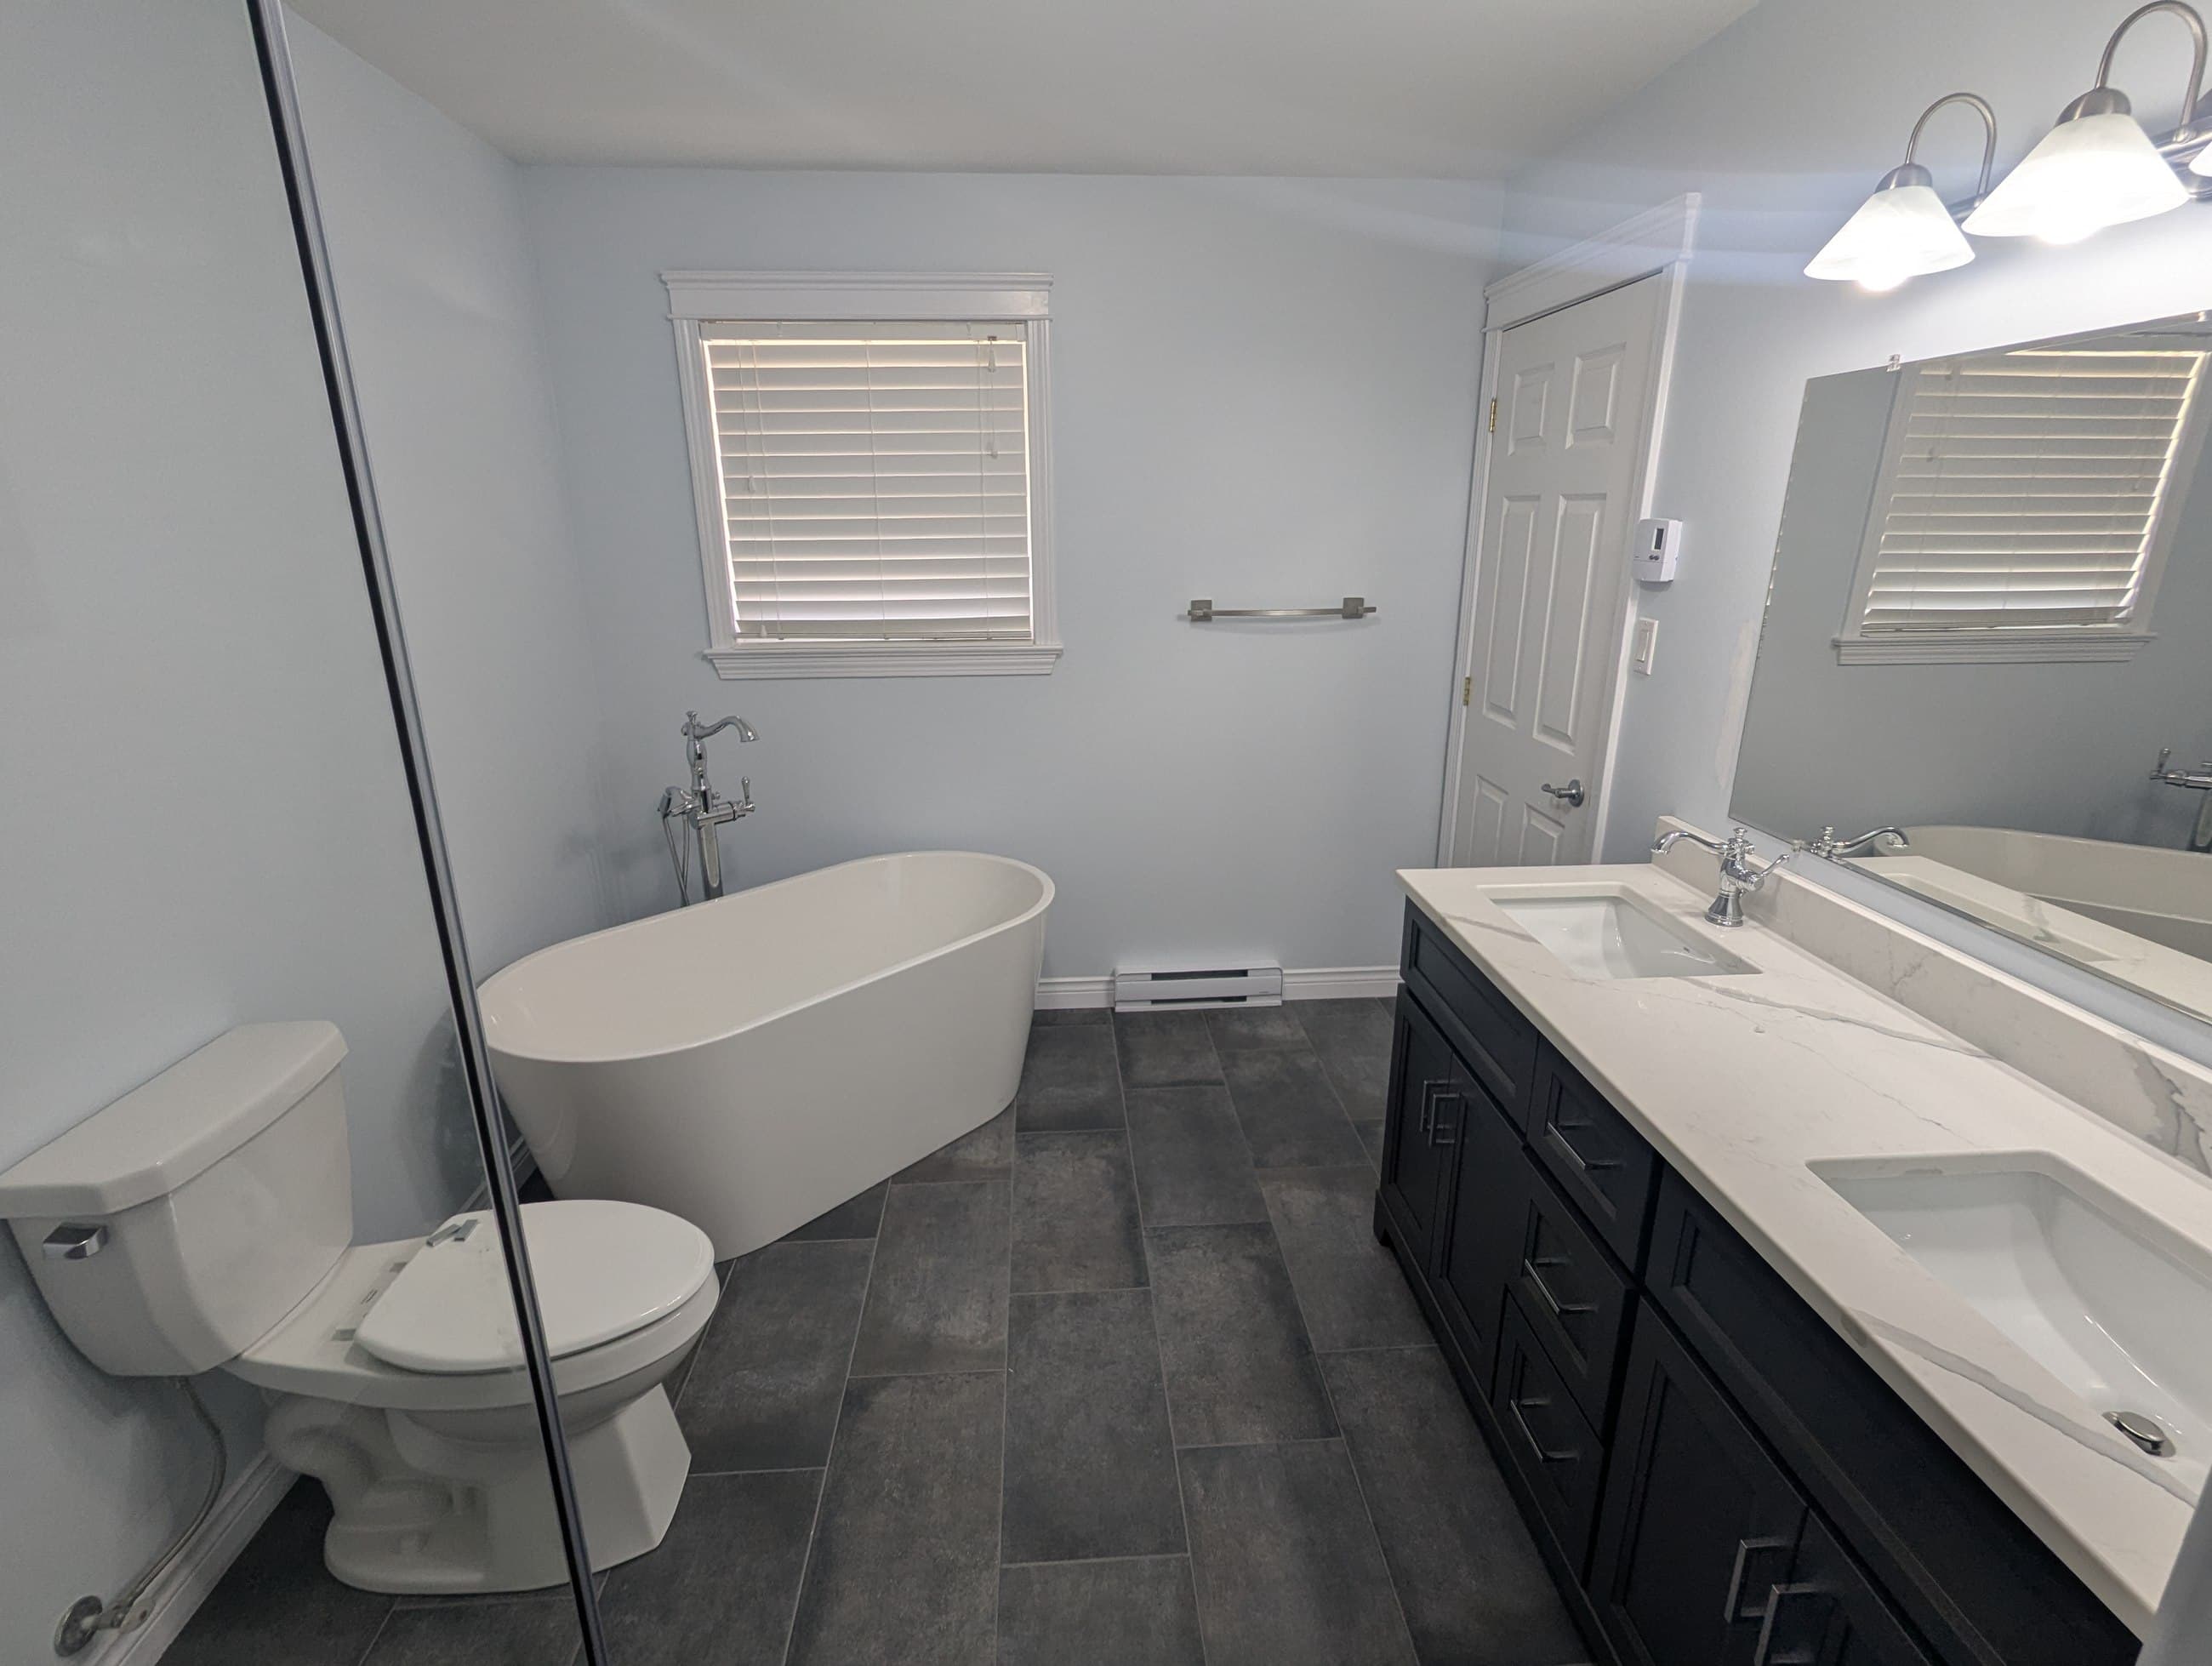
A freestanding tub sits below the window, opposite a dark vanity with two sinks and a pale countertop.
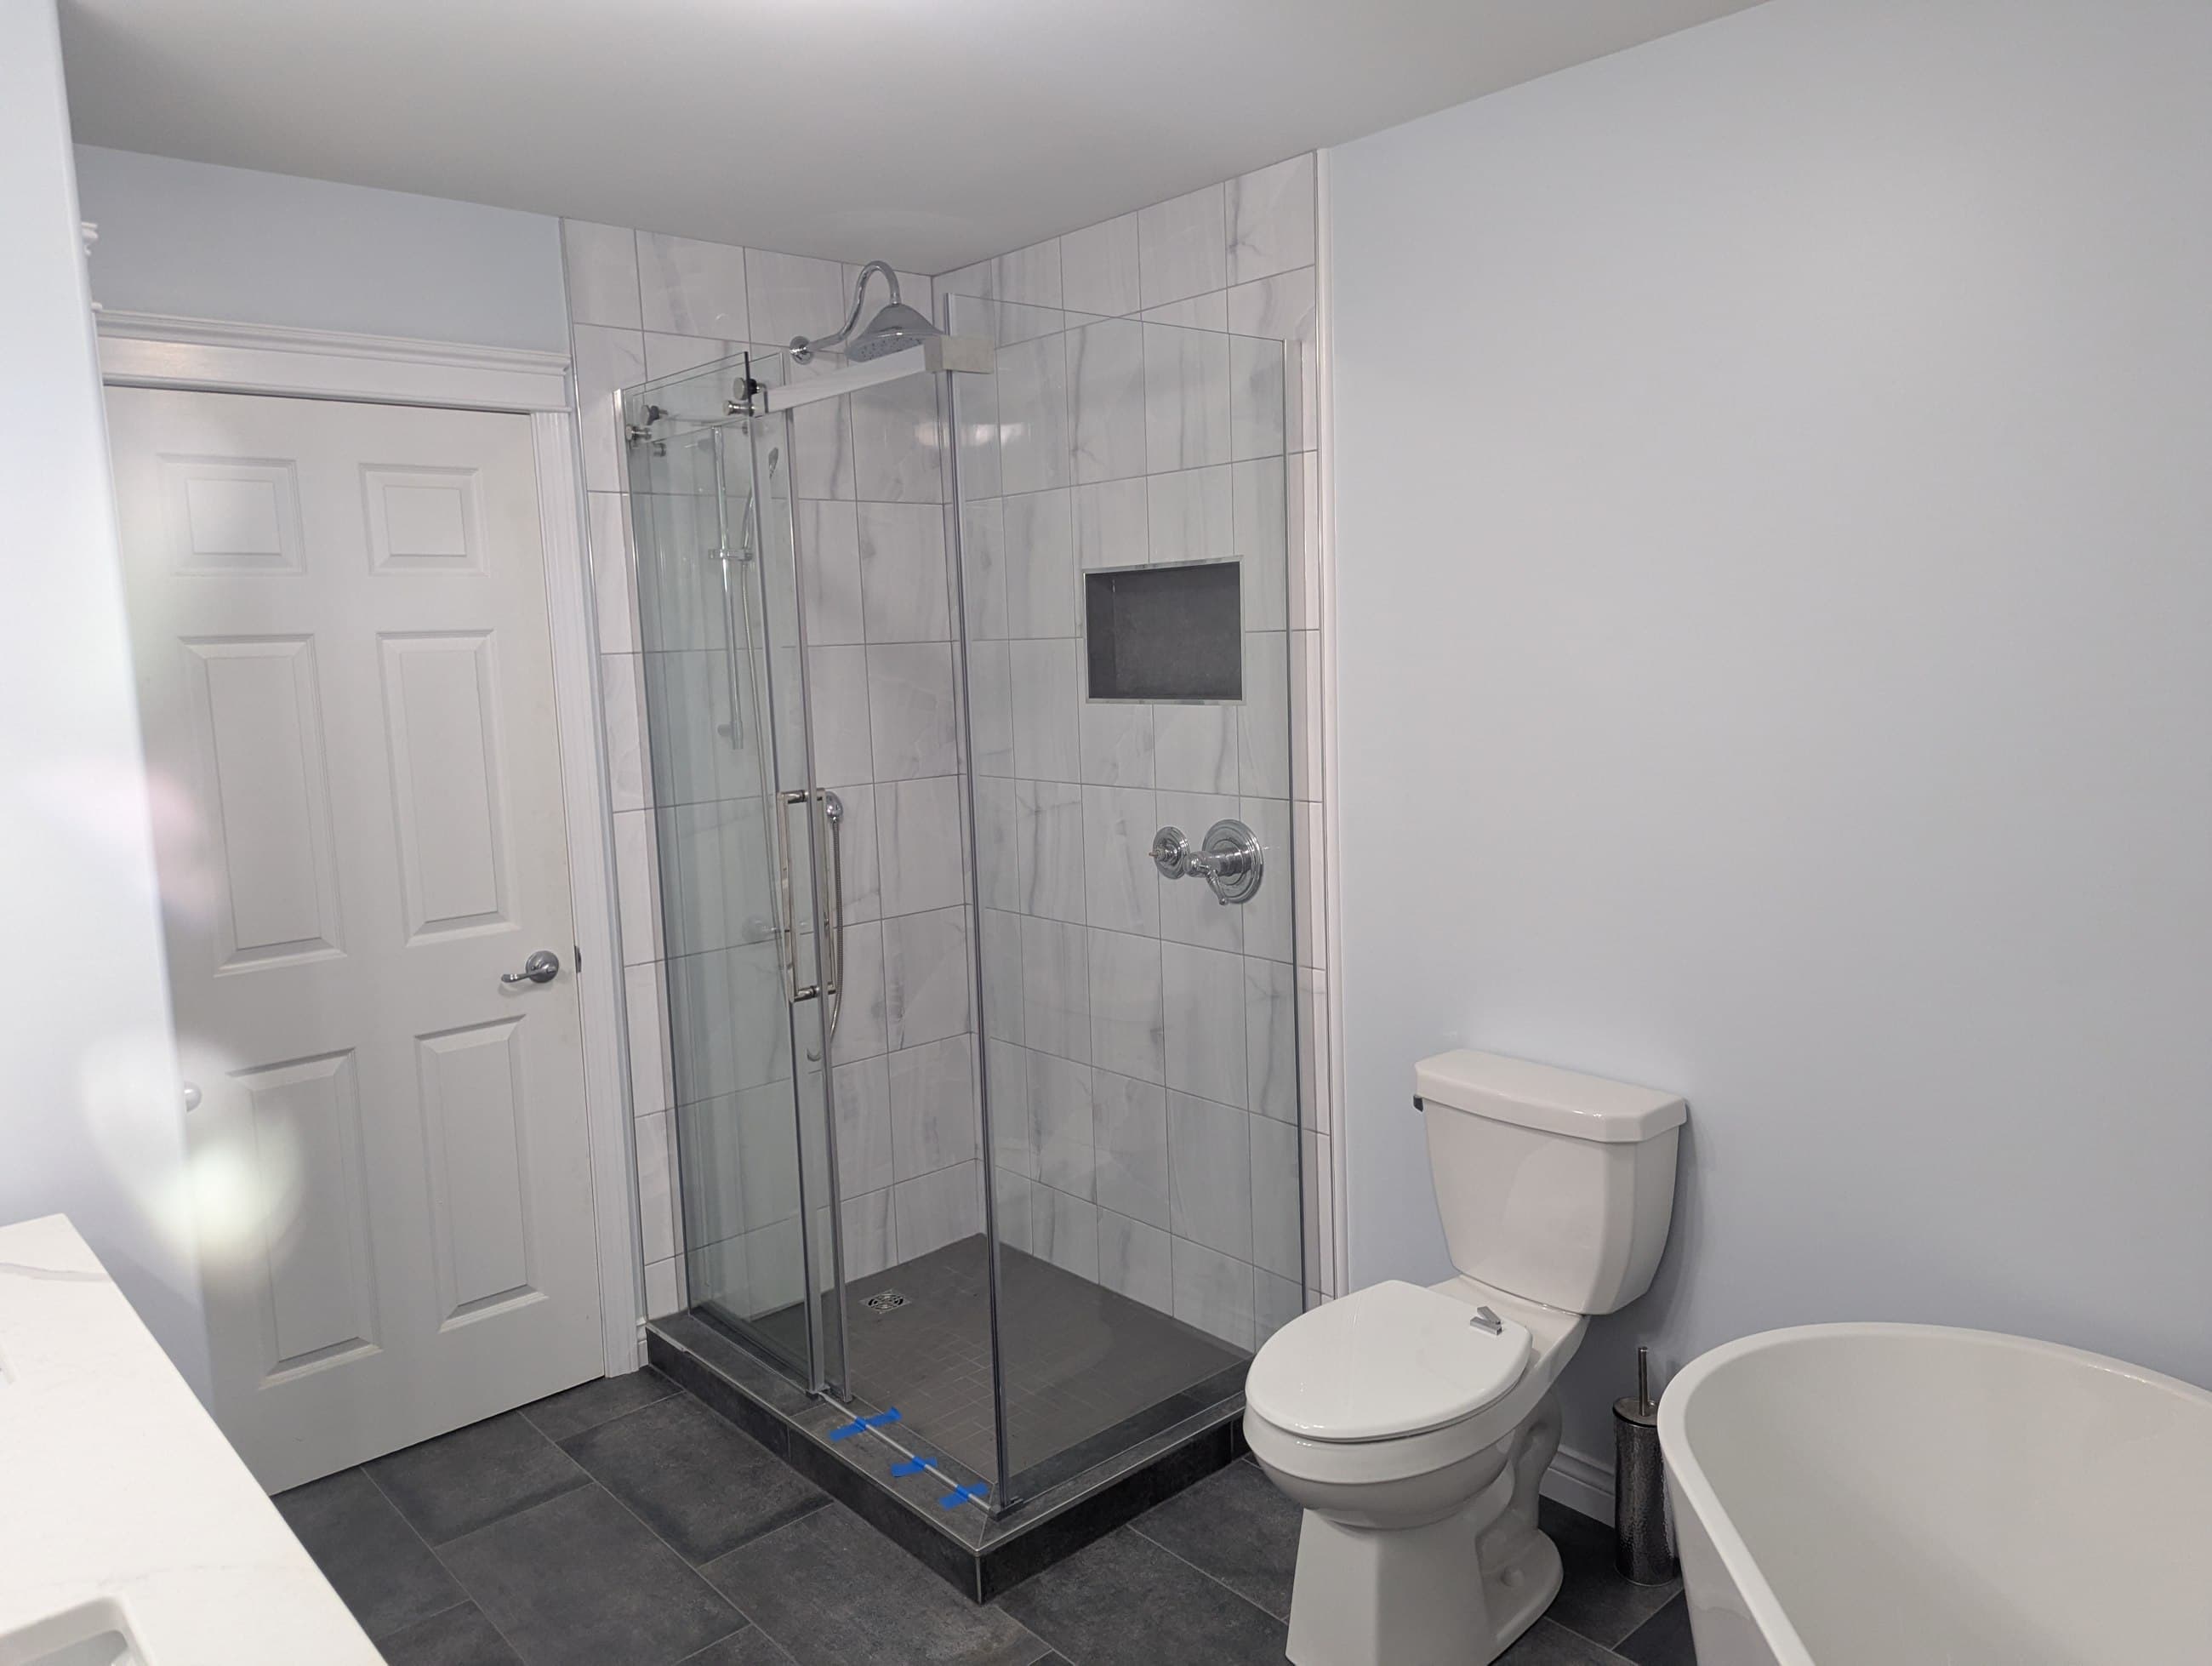
Clear glass reveals large marble-look wall tiles, a recessed niche, and the darker tiled shower floor.
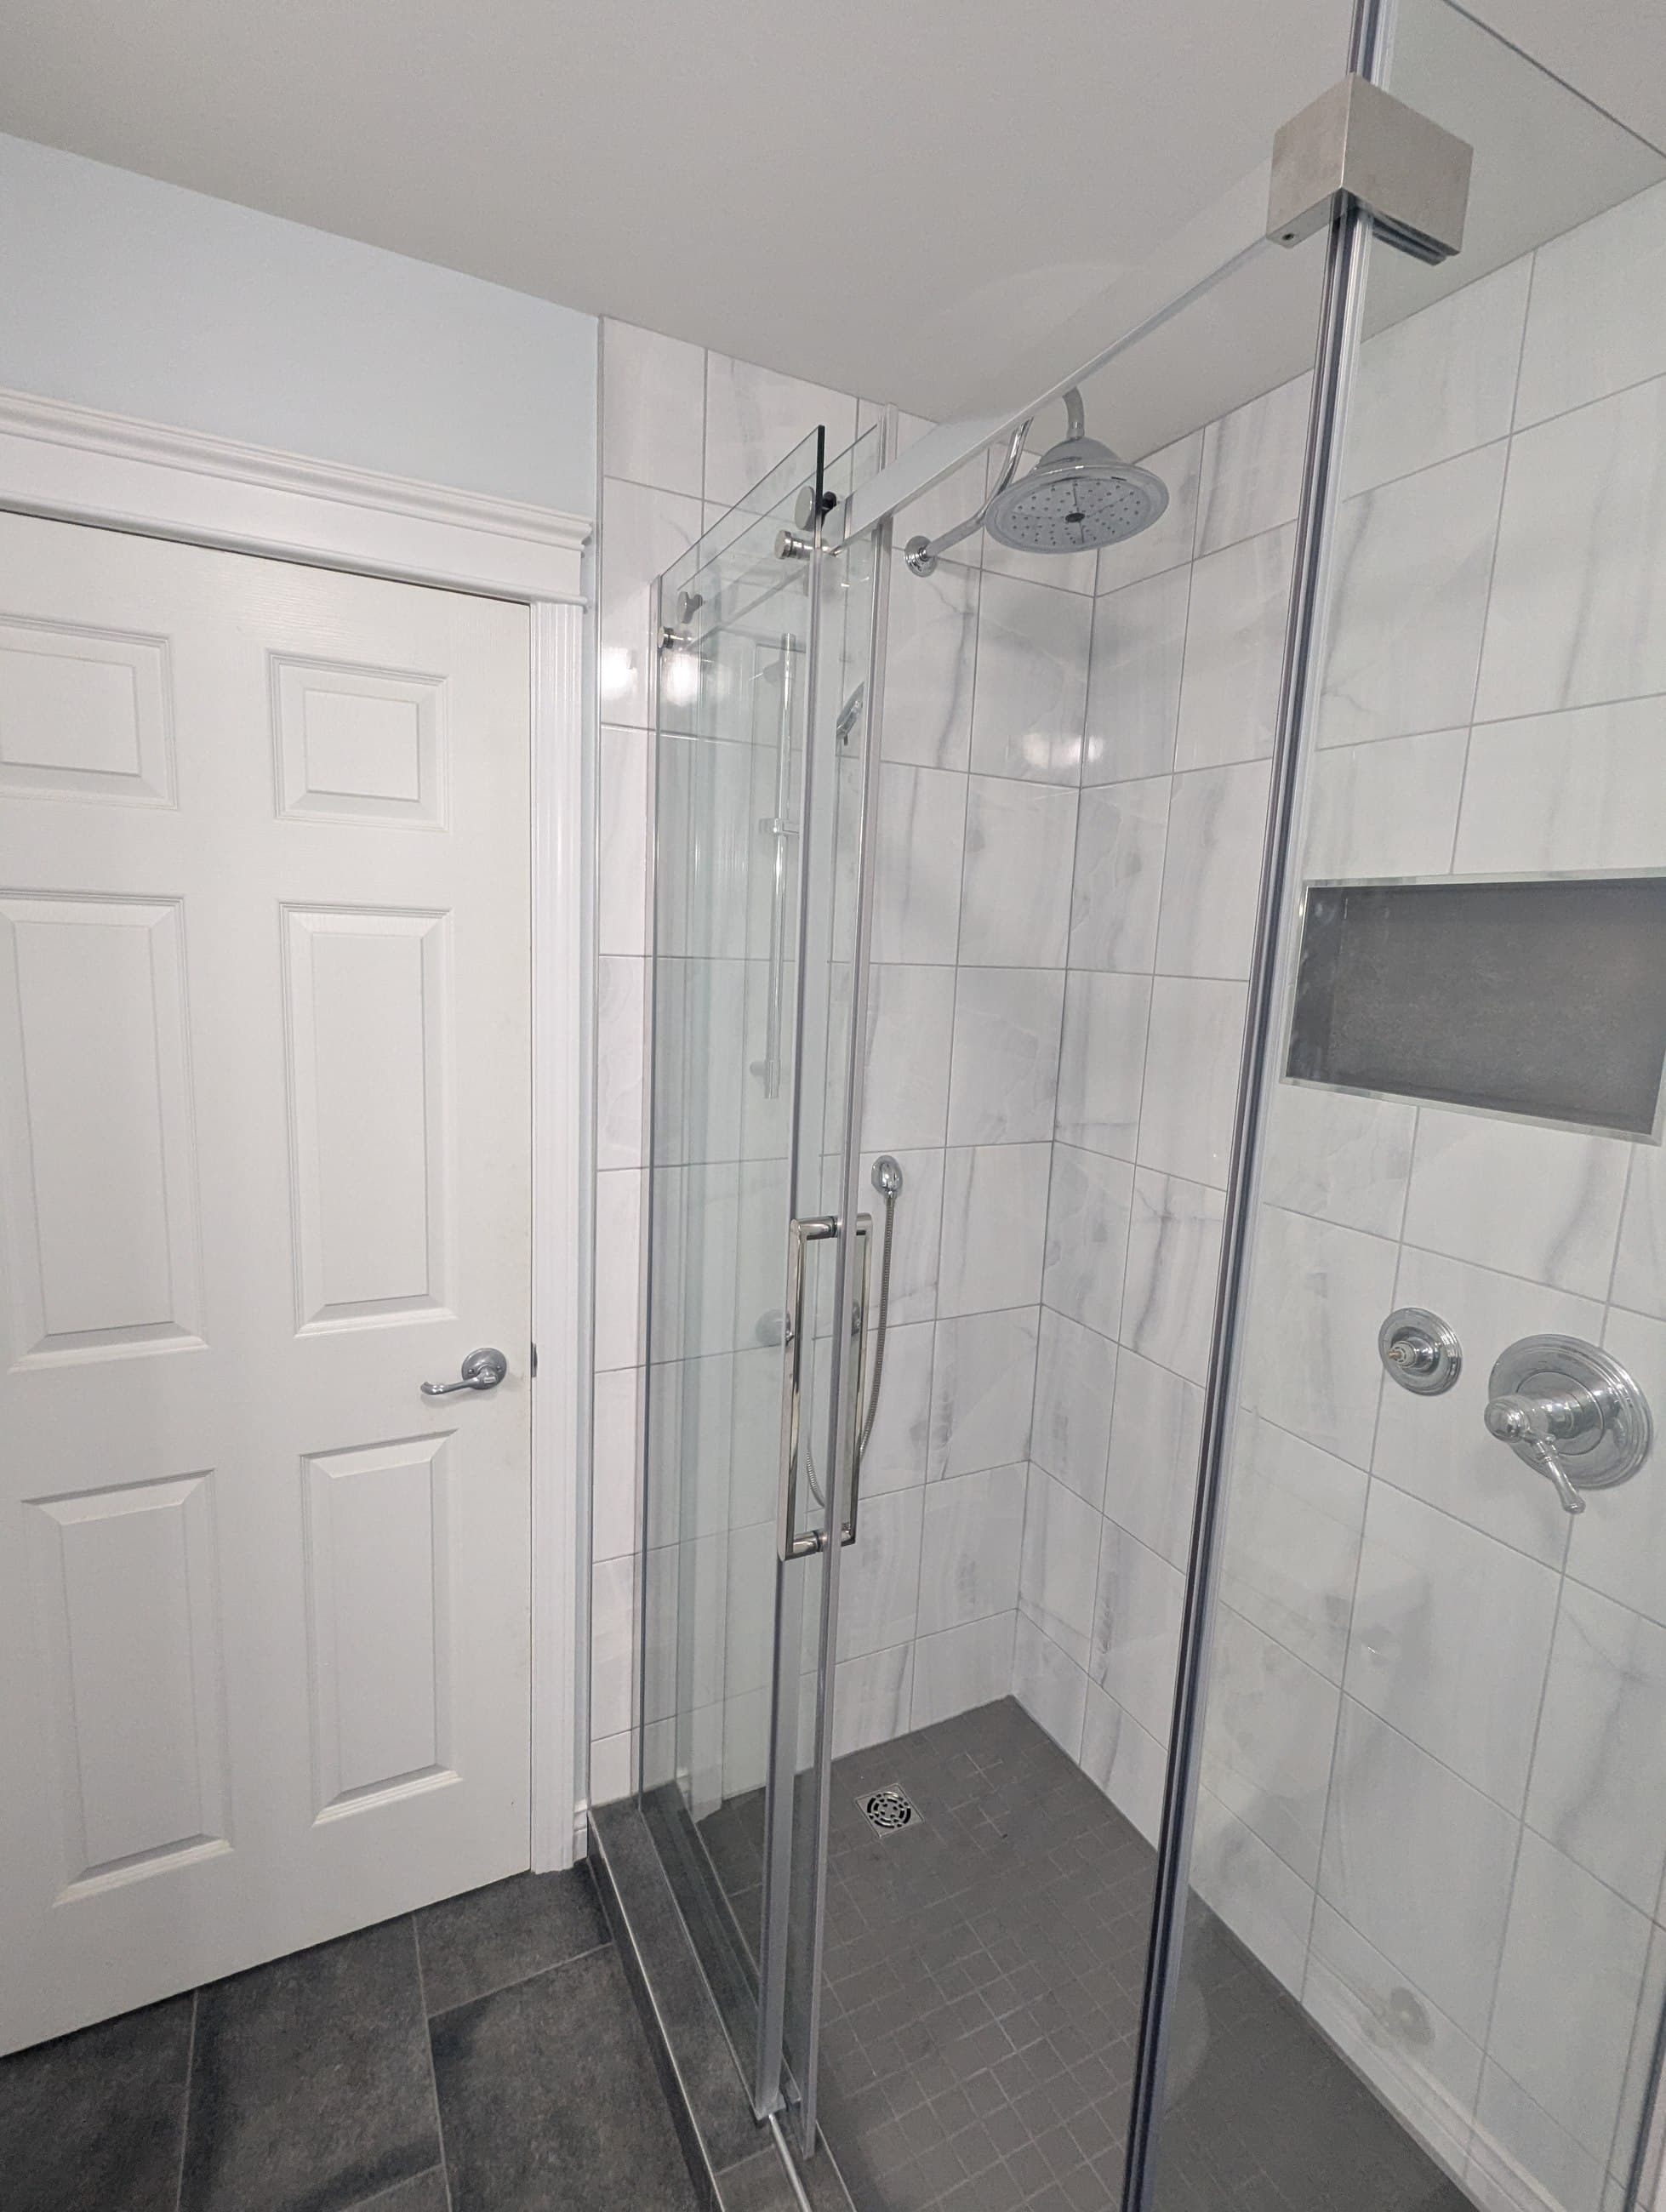
The close view shows the shower niche, chrome fittings, glass enclosure, and tile work together.
Your space, next
Have a bathroom renovation in mind?
Tell us what you want to change in your space.
Book a Free Consultation